<-- style PDP --> 2 Kenridge Terrace, Hamilton - Att/Row/Twnhouse for sale for $650,000
  • sold

2 Kenridge Terrace

Hamilton, Ontario, L8J 0G4 - Stoney Creek Mountain

$650,000$000000

  • Neighbourhood

    Stoney Creek Mountain

  • Major Intersection

    Waterbridge St/ Kenridge Terr

  • Listed Since: 141 day(s)

  • Last update: 125 day(s) ago

Overview

  • Property Type

    Att/Row/Twnhouse, 3-Storey

  • Bedrooms

    3 + 1

  • Bathrooms

    4

  • Basement

    None

  • Kitchen

    1

  • Total Parking

    2 (1 Attached Garage)

  • Lot Size

    28.73x73.15 (Feet)

  • Taxes

    $4,806.49 (2026)

  • Type

    Freehold

Property Description

Property description for 2 Kenridge Terrace, Hamilton

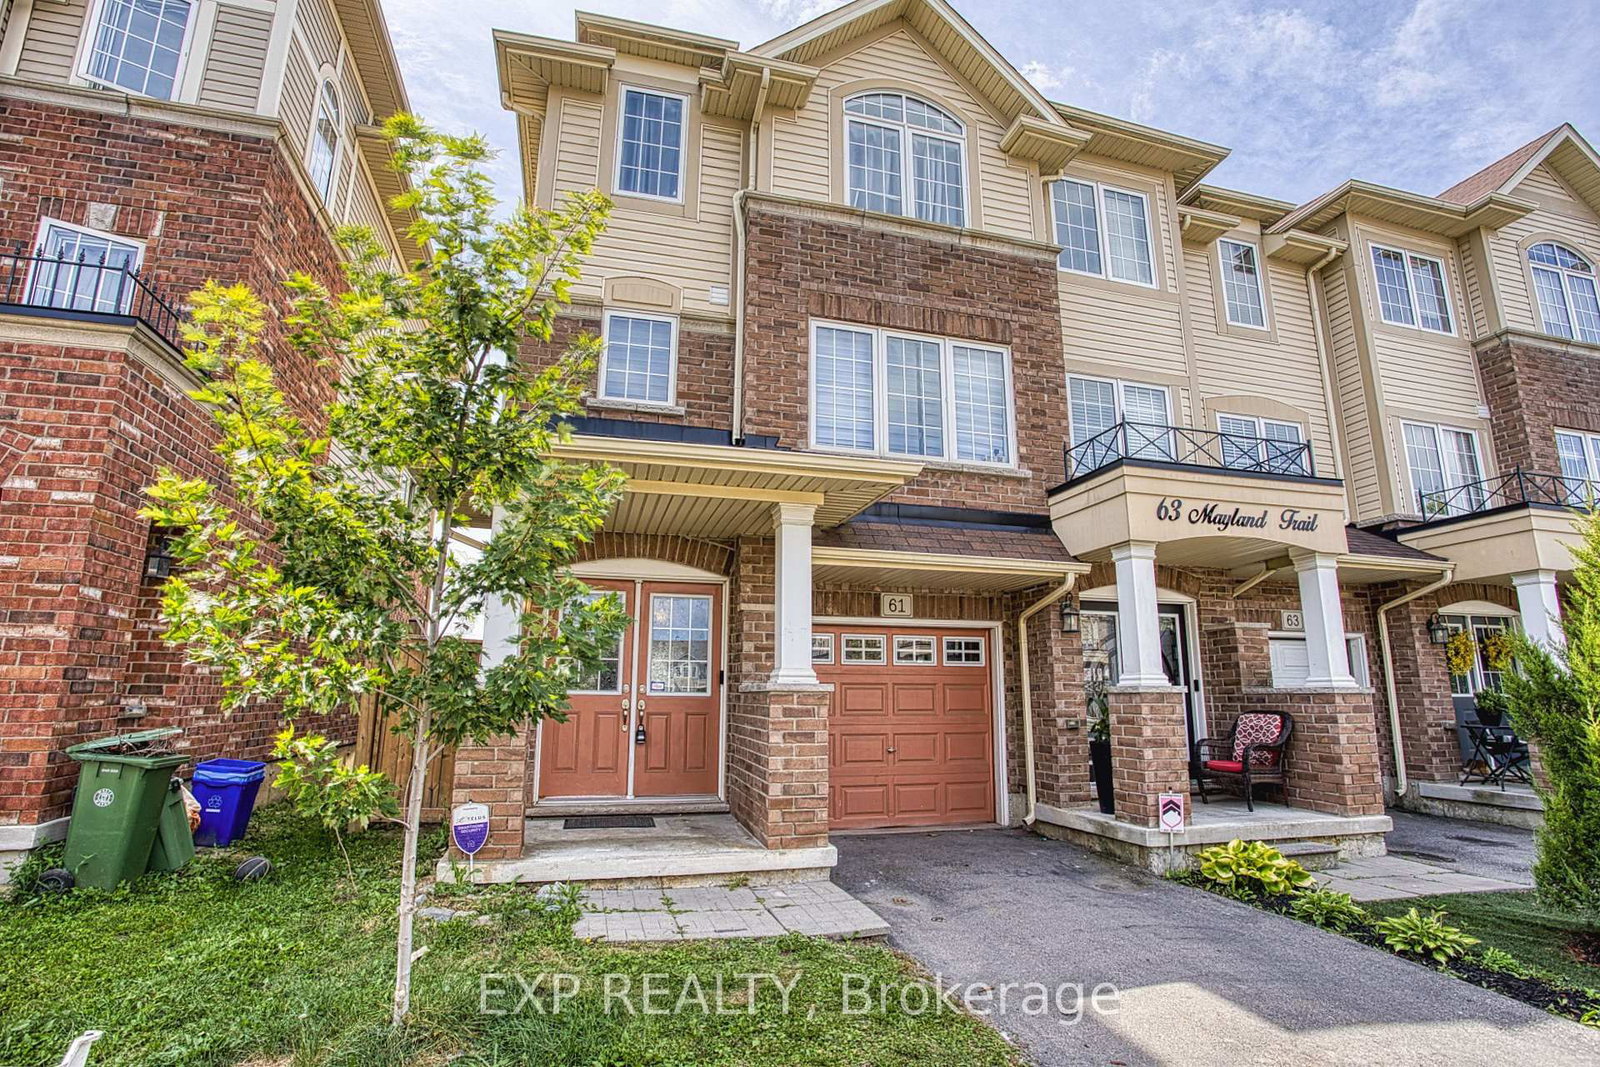
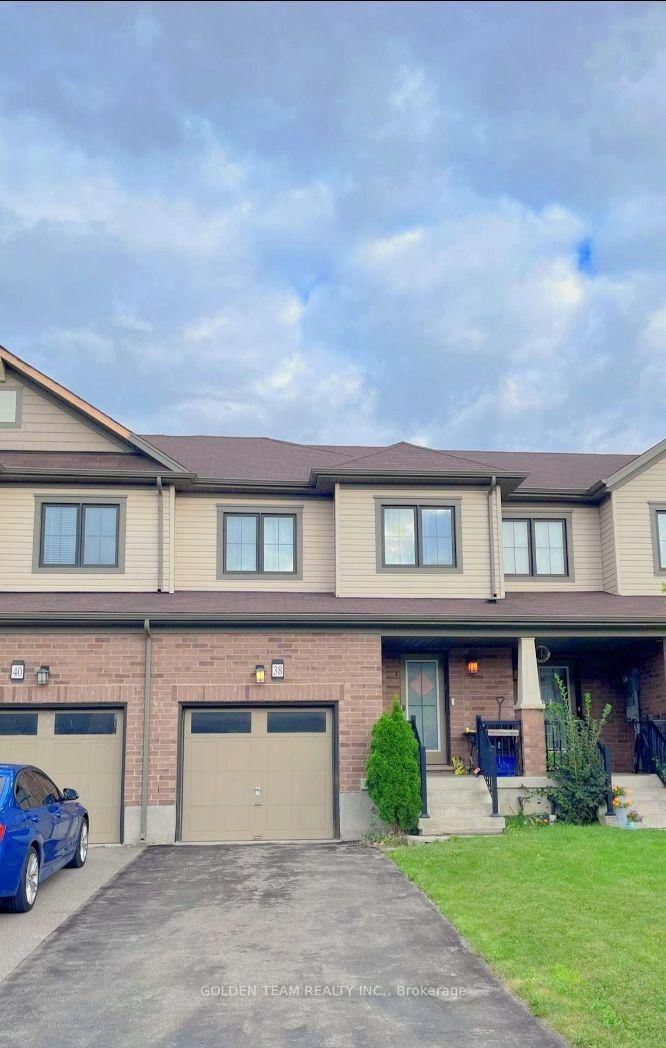
Perfectly located end-unit townhome on Stoney Creek Mountain, just steps from trails, parks, the Starlite Drive-In and shopping, with quick access to major highways - and offering the rare bonus of a front, side and backyard. Thoughtfully designed across three levels with 3+1 bedrooms, 3+1 bathrooms, a single-car garage, a private fenced yard with gate, and a balcony off the dining room. The open-concept main level is filled with natural light and offers generous living and dining areas plus an upgraded kitchen with granite counters, ceramic tile, pot lights, tiled backsplash and under-cabinet lighting. Hardwood runs throughout the main level and stairs, adding warmth and continuity. Upstairs, the primary suite features a walk-in closet and ensuite, joined by two additional bedrooms and a well-appointed main bath. With upgraded tile, pot lights and a private backyard, the home offers comfort, style and versatility throughout. Minutes from Heritage Green's shops and restaurants, the adjacent Sports Park, schools, transit and the Niagara Escarpment's trails and waterfalls - with quick access to the Lincoln Alexander and Red Hill Valley Parkways, the QEW, Hwy 403, downtown Hamilton and the airport. A fantastic blend of convenience, functionality and modern living.

Listed by REAL BROKER ONTARIO LTD.

  • MLS #

    X13240192

  • Sq. Ft

    1500-2000

  • Sq. Ft. Source

    MLS

  • Lot Irregularities

    n/a

  • Year Built

    Available Upon Request

  • Pool

    None

  • Drive

    n/a

  • Garage

    Attached, 1 spaces

  • Total Parking

    2

  • Family Room

    Y

  • Den

    Y

  • Exterior

    Brick

  • Fireplace

    N

  • Roof

    Asphalt Shingle

  • Foundation

    Poured Concrete

  • Elevator

    n/a

  • Water View

    n/a

  • Laundry Level

    Upper

  • Heat

    Forced Air

  • A/C

    Central Air

  • Water

    Municipal

  • Water Supply

    n/a

  • Sewers

    Sewers

  • Central Vac

    N

  • Foyer

    2.0 x 2.27 ft Main level

  • Living

    3.19 x 2.7 ft Main level

  • Br

    2.94 x 2.92 ft Main level

  • Utility

    1.46 x 2.74 ft Main level

  • Family

    5.04 x 6.2 ft 2nd level

  • Kitchen

    3.65 x 2.86 ft 2nd level

  • Dining

    3.2 x 2.69 ft 2nd level

  • Primary

    3.2 x 3.86 ft 3rd level

  • Br

    3.36 x 2.92 ft 3rd level

  • Br

    3.37 x 3.17 ft 3rd level

  • Laundry

    1.08 x 1.27 ft 3rd level

  • Other

    1.03 x 1.9 ft Main level

Thinking of Selling?

Find Out Your Home’s Value in Today’s Market!

No Email or Signup is required to view your home estimate.

estimate your home value

Contact Manoj Kukreja

Sales Representative,
Century 21 People’s Choice Realty Inc.,
Brokerage
(647) 576 - 2100

Manoj profile avatar

Estimated price

Date
Price
Change
2026-06-04
$654,877
1.40%

Mortgage Calculator

This data is for informational purposes only.

Mortgage Payment per month

Principal Amount

Interest

Total Payable

Amortization

Amortization

Closing Cost Calculator

This data is for informational purposes only.

Closing Cost Total for this property

Total Cash flow for purchasing this property

Down Payment(%)*
Additional information

Provincial Land Transfer Tax

Ontario Land Transfer Tax Rebate

Toronto Land Transfer Tax

Toronto Land Transfer Tax Rebate

PST on CMHC Insurance Premium

Lawyer Fees

$2,825

Government Registration Fee's

$164

Title Insurance

Closing Cost Total

Total Cash flow for purchasing this property

Provincial Land Transfer Tax

Ontario Land Transfer Tax Rebate

Toronto Land Transfer Tax

Toronto Land Transfer Tax Rebate

PST on CMHC Insurance Premium

Lawyer Fees

$2,825

Government Registarion Fee's

$164

Title Insurance

Down Payment(%)*

* A down payment of less than 20% is permitted only for first-time home buyers purchasing their principal residence. The minimum down payment required is 5% for the portion of the purchase price up to $500,000, and 10% for the portion between $500,000 and $1,500,000. For properties priced over $1,500,000, a minimum down payment of 20% is required.

Thinking of Selling?

Find Out Your Home’s Value in Today’s Market!

No Email or Signup is required to view your home estimate.

estimate your home value

Contact Manoj Kukreja

Sales Representative, Century 21 People’s Choice Realty Inc., Brokerage
(647) 576 - 2100

Manoj profile avatar

Recent Sold Listings in Stoney Creek Mountain, Hamilton

Popular Cities